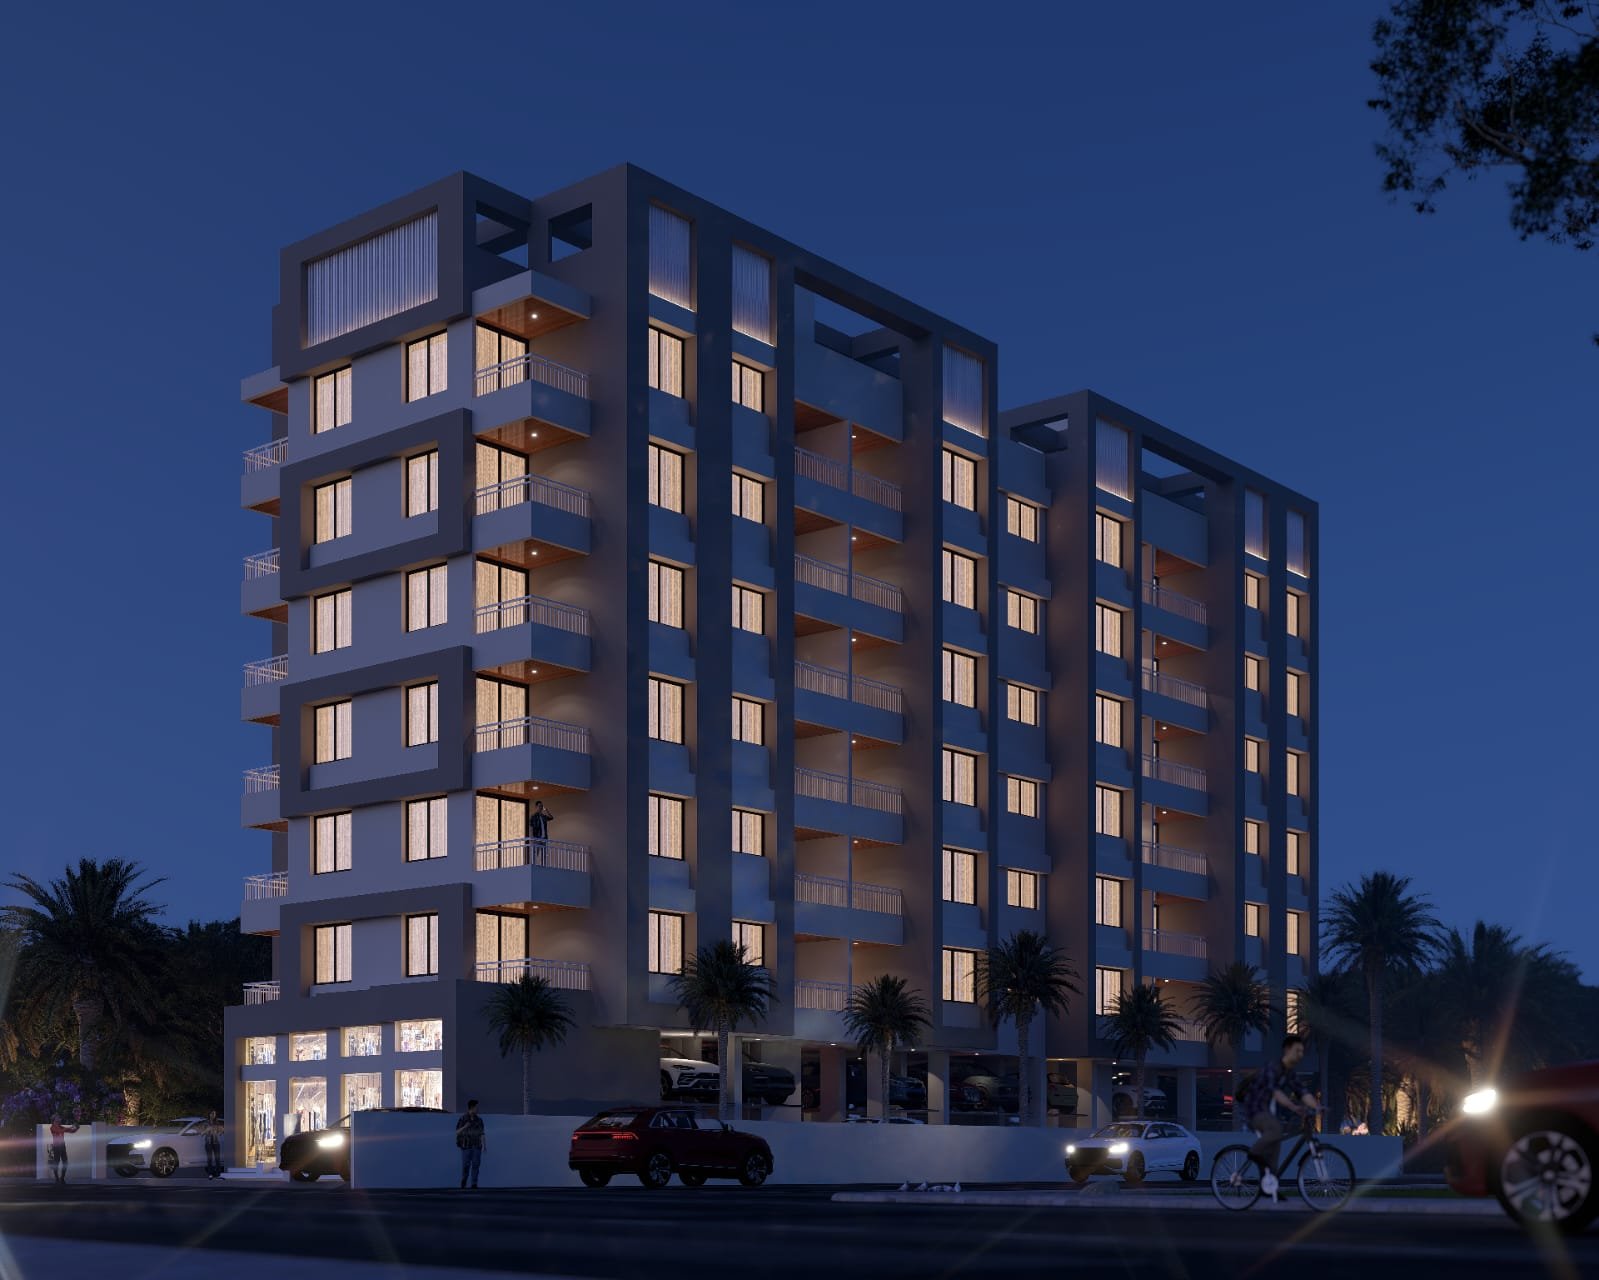
A project by Navnath Properties · Upper Kharadi

Your Address.
Your Advantage.

Thoughtfully designed 1 & 2 BHK homes at Ubale Nagar, Upper Kharadi. Discover a convenient address close to work, connectivity and everyday essentials.

1 BHK from ₹50 Lakh*2 BHK from ₹75 Lakh*All Inclusive*
सुख-समृद्धीचा नवा पत्ता...
QR code linking to the Samruddhi Residency MahaRERA project pageMahaRERA Registration No.: PM1260002600210·View MahaRERA Project Details ↗·Scan the QR code to view the project registration page.
1 & 2 BHKResidential apartments
Upper KharadiUbale Nagar, Pune
350 m*From Wagholi Main Road (approx.)
Welcome home

Premium living, thoughtfully connected.

Welcome to Samruddhi Residency, a residential development by Navnath Properties at Ubale Nagar, Upper Kharadi. An address designed for everyday comfort, with practical amenities and access to Pune’s Kharadi–Wagholi corridor.

Whether you're buying your first home or looking for more space for your family, discover a home designed around the moments that matter.

Enquire Now
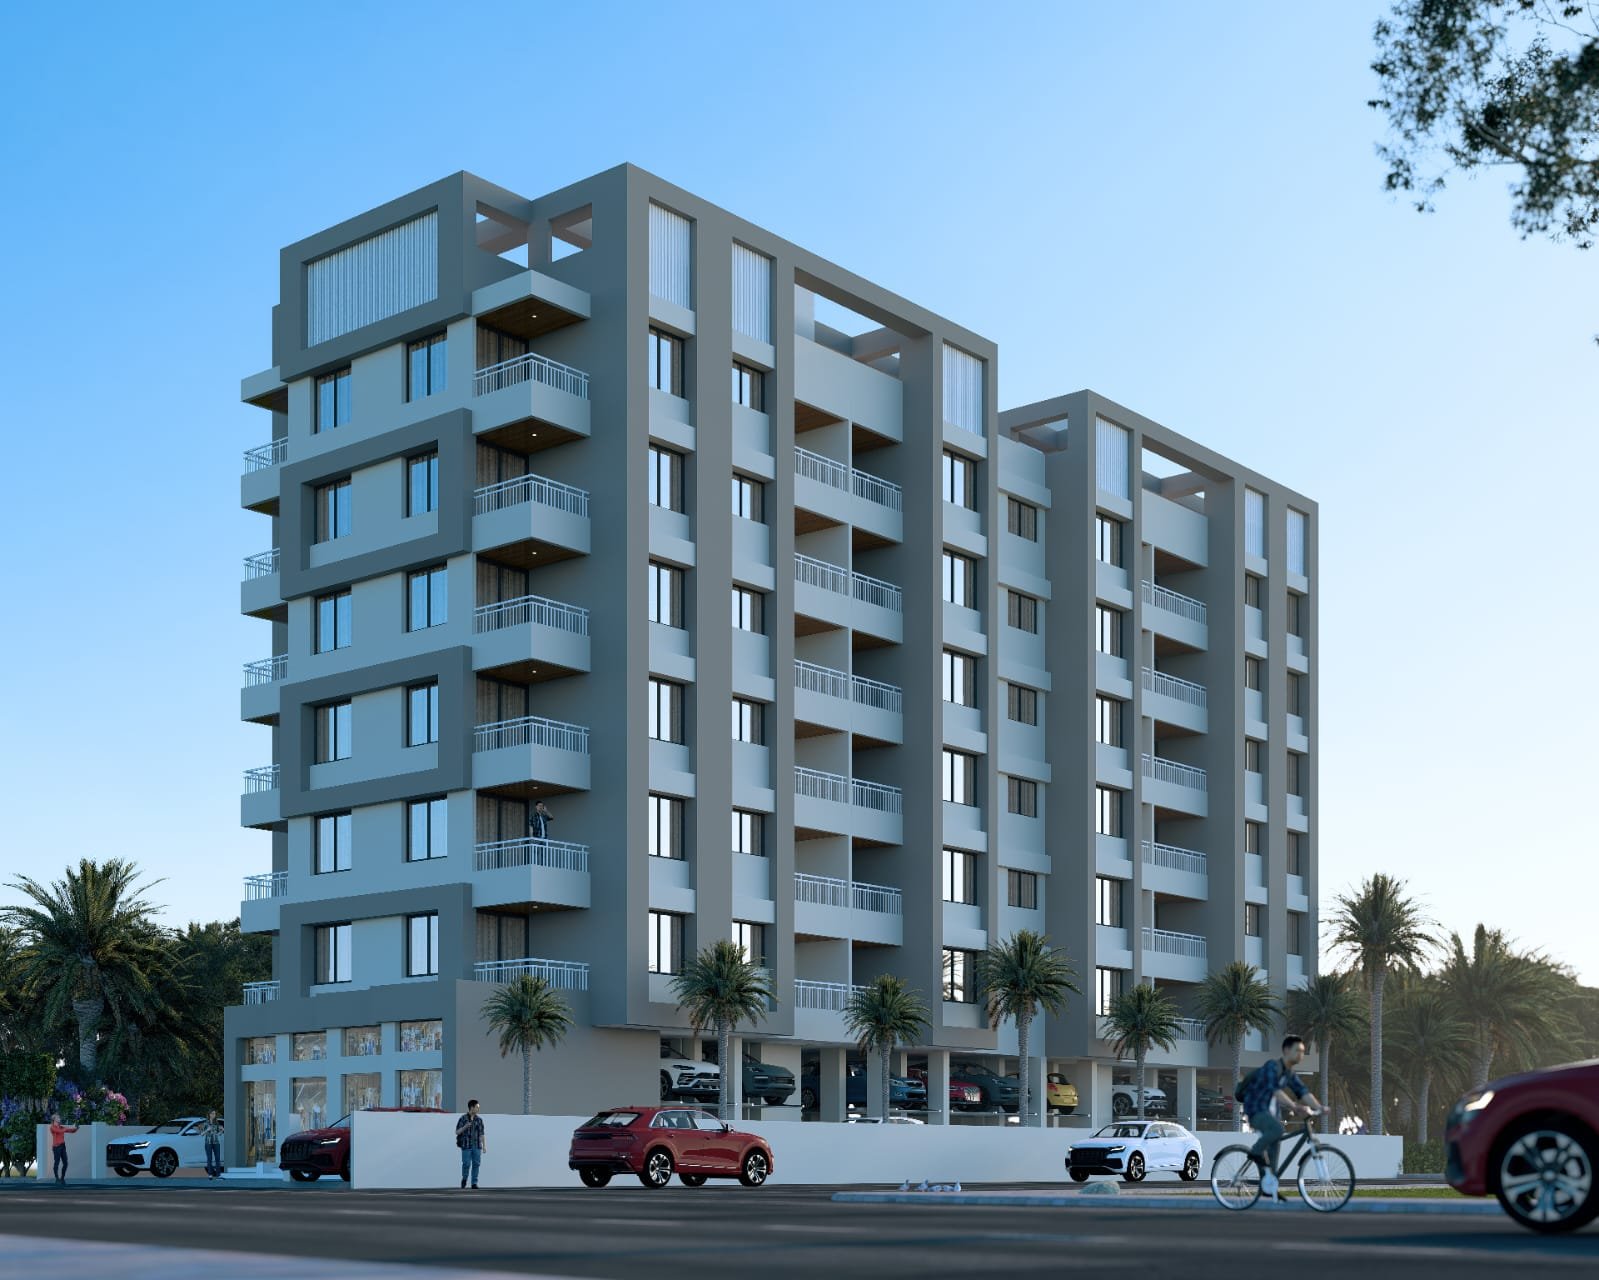
Daytime architectural artist's impression of Samruddhi Residency
Find your space

Homes for every new beginning.

Explore the residential configurations featured in the project brochure. Layout visuals are artistic impressions; verify the latest approved plans and available units before booking.

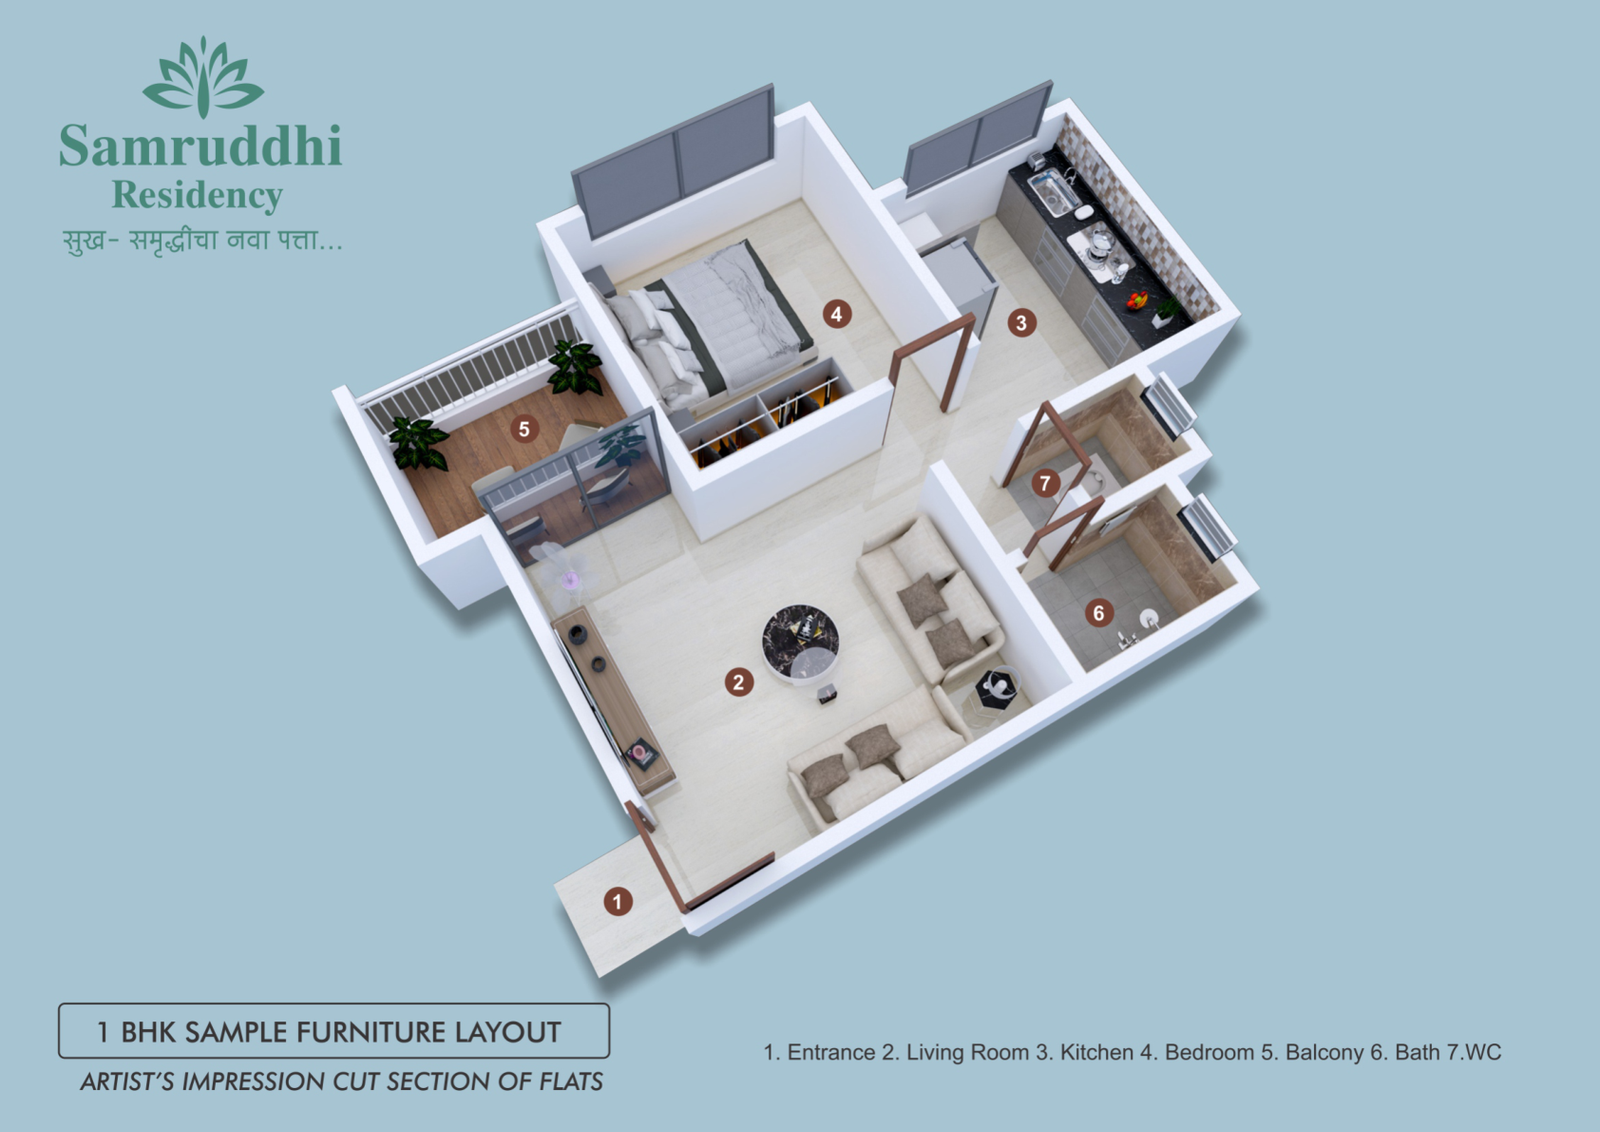
1 BHK sample furniture layout, artist's impression

1 BHK Homes

₹50 Lakh* starting from · all inclusive*

Smartly planned spaces for your first home and everyday comfort.

Enquire for 1 BHK
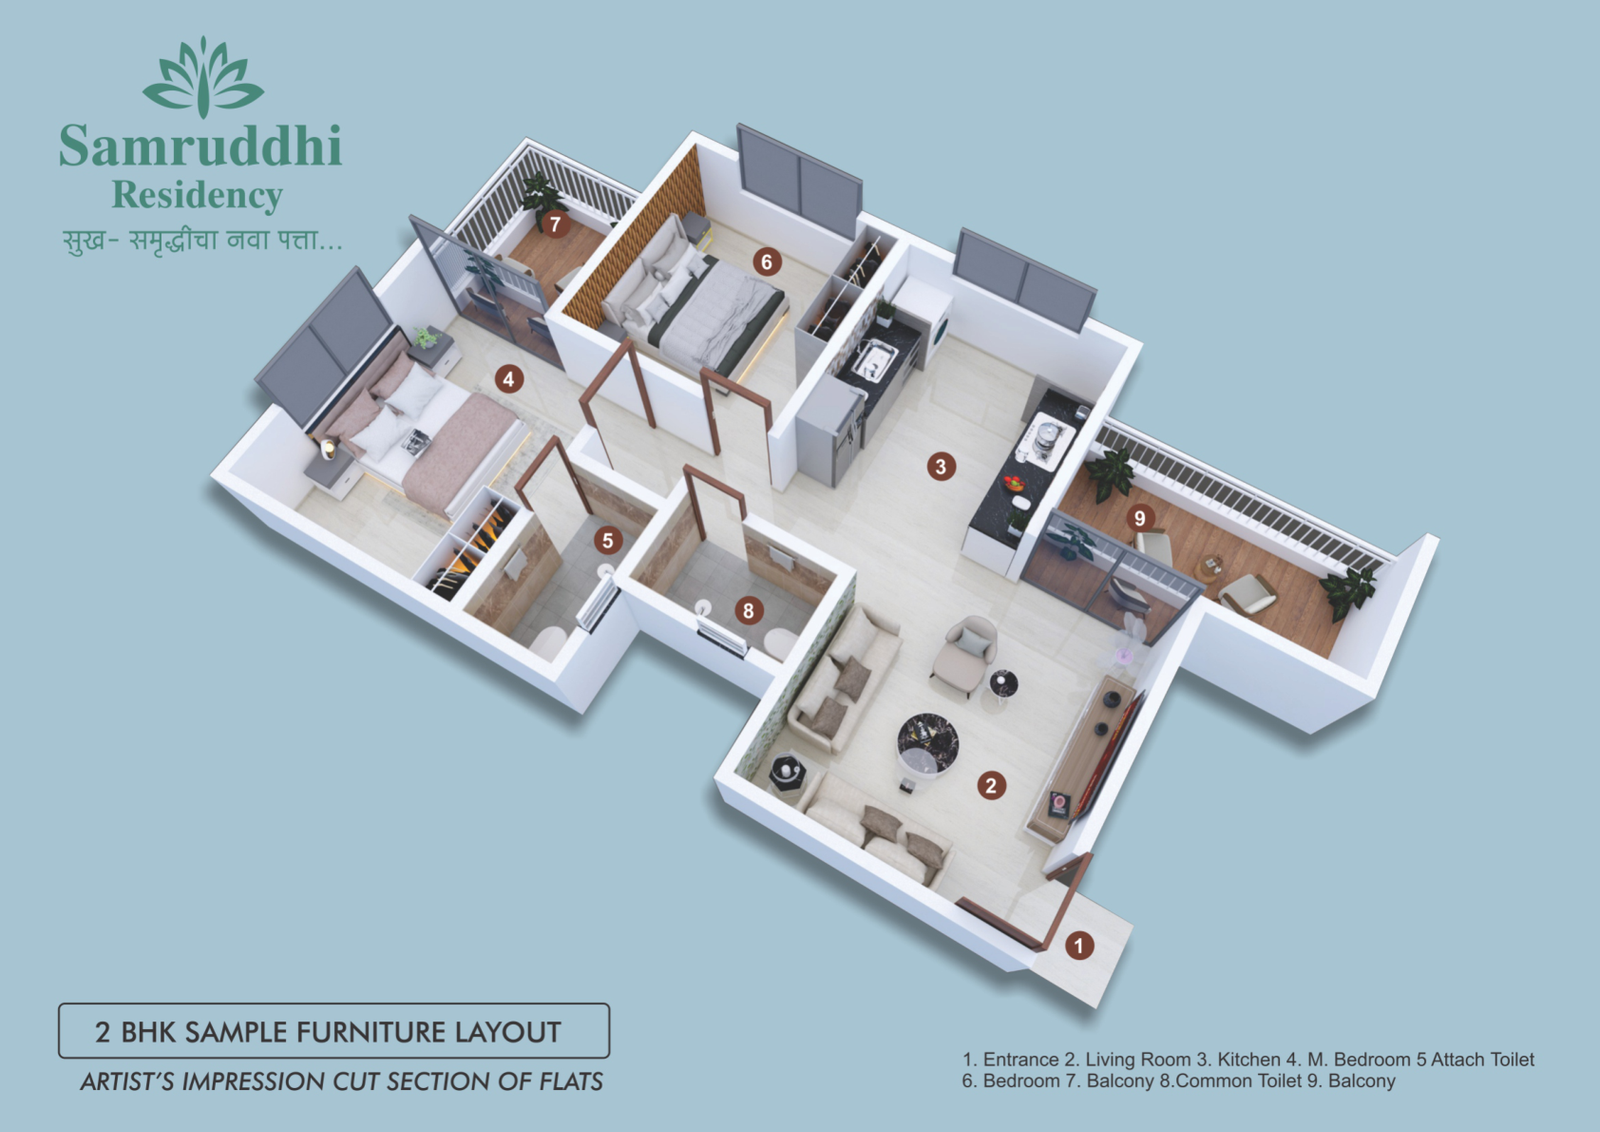
2 BHK sample furniture layout, artist's impression

2 BHK Homes

₹75 Lakh* starting from · all inclusive*

Thoughtfully arranged spaces for growing families and comfortable living.

Enquire for 2 BHK

*Indicative advertised starting prices provided by the marketing team; confirm inclusions, availability, applicable charges and the developer’s current price sheet. Layouts from the supplied brochure are illustrative and must be matched to current sanctioned plans.

Everyday essentials

Comfort in the details.

Features listed in the project brochure, subject to the final approved specifications and allotment terms.

🚗Covered Parking

Convenient designated parking, subject to allotment.

📷Door Camera

Entry monitoring feature as mentioned in the brochure.

↕️Lift

Lift facility for everyday access.

🏢RCC Structure

Earthquake-resistant structural design as described.

✉️Letterboxes

Letterbox for each flat.

🏷️Entrance Name Board

Building name display in the lobby.

🚪Entrance Gate

Elegant entrance gate.

📍Upper Kharadi

A connected location in the Kharadi–Wagholi corridor.

The location advantage

Closer to what matters.

Ubale Nagar, Upper Kharadi, Pune. The following landmarks and approximate distances are supplied for marketing and should be independently confirmed.

⌖
Ubale Nagar, Upper KharadiPremium residential location in Pune's eastern corridor.
↗
Approx. 350 m from Wagholi Main RoadNear Hotel Shivsagar Veg.
▥
Adjacent to AP4 Tech ParkConvenient access to nearby employment destinations.
♧
Upcoming Delhi Public School nearbyProposed/upcoming landmark; verify current status.
🚇
Proposed Metro Station – Approx. 350 mMetro work reportedly started; location, station status and distance require official confirmation.
Explore the Neighbourhood ↗
Begin your home journey

Let’s arrange your site visit.

Have a question about pricing, availability or layouts? Get in touch with the Samruddhi Residency enquiry team.

CALL FOR ENQUIRIES

98506 81112

Samruddhi Residency · Navnath Properties
Ubale Nagar, Upper Kharadi, Pune

Book a site visit

This opens WhatsApp with your enquiry pre-filled. Your information is not stored on this website.

Important information: Metro station proximity and construction status are marketing information supplied by the seller and are subject to independent confirmation. All images, furniture layouts and visual representations are artistic impressions. This website is for project branding and enquiries, not an offer or contractual representation. The original brochure includes historical floor-plan information that should be reconciled with the latest approved plans and MahaRERA disclosures. Prices marked * are indicative starting all-inclusive prices as supplied by the marketer and may vary by unit, availability and applicable terms. Verify specifications, floor plans, area statements, legal approvals, amenities, pricing and completion dates directly with the promoter and on the official MahaRERA portal. The project registration number displayed is PM1260002600210. The QR code on this website links to the supplied MahaRERA project-detail URL. It is a website-generated link QR and is not represented as the officially issued MahaRERA project QR. For statutory advertising compliance, verify and use the official project QR from MahaRERA.
WhatsAppCall Now